Rock-grotto shower, 5 heads, with a steam-bath feature
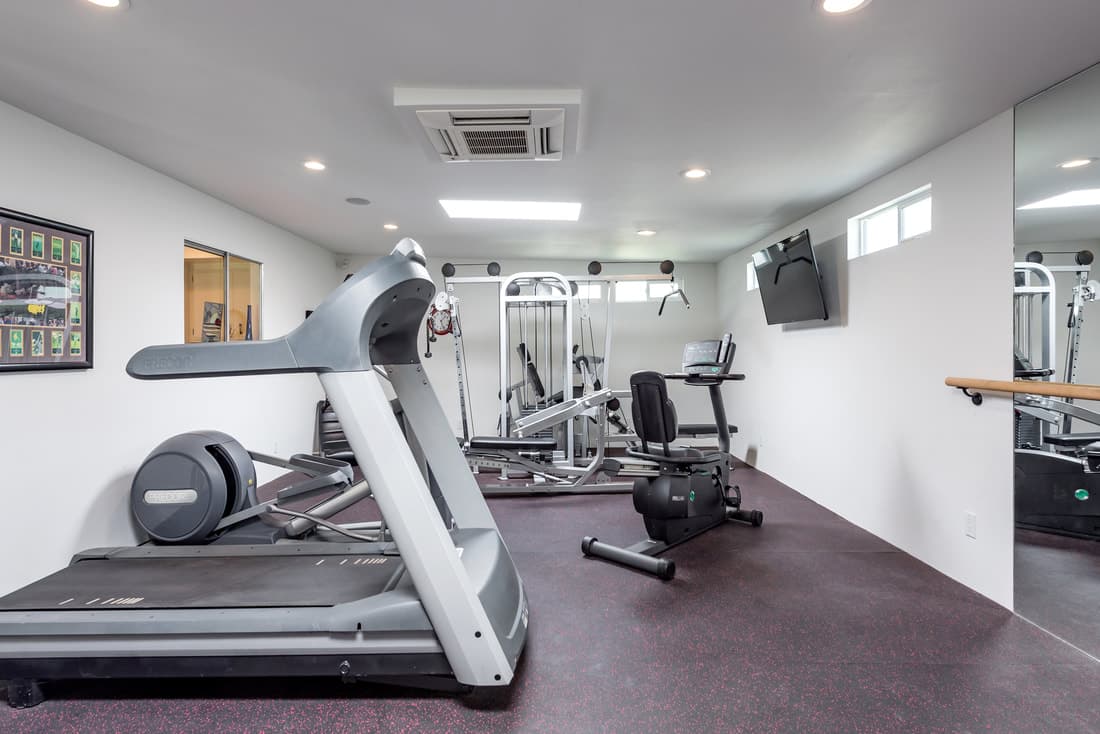
Gym
Kitchens & entertaining
2 full kitchens
Viking catering oven
Outdoor grill
2 bars
Miele espresso machine
Electronic baby grand
Grounds & games
5-hole putting green
Fire pit
Ping pong
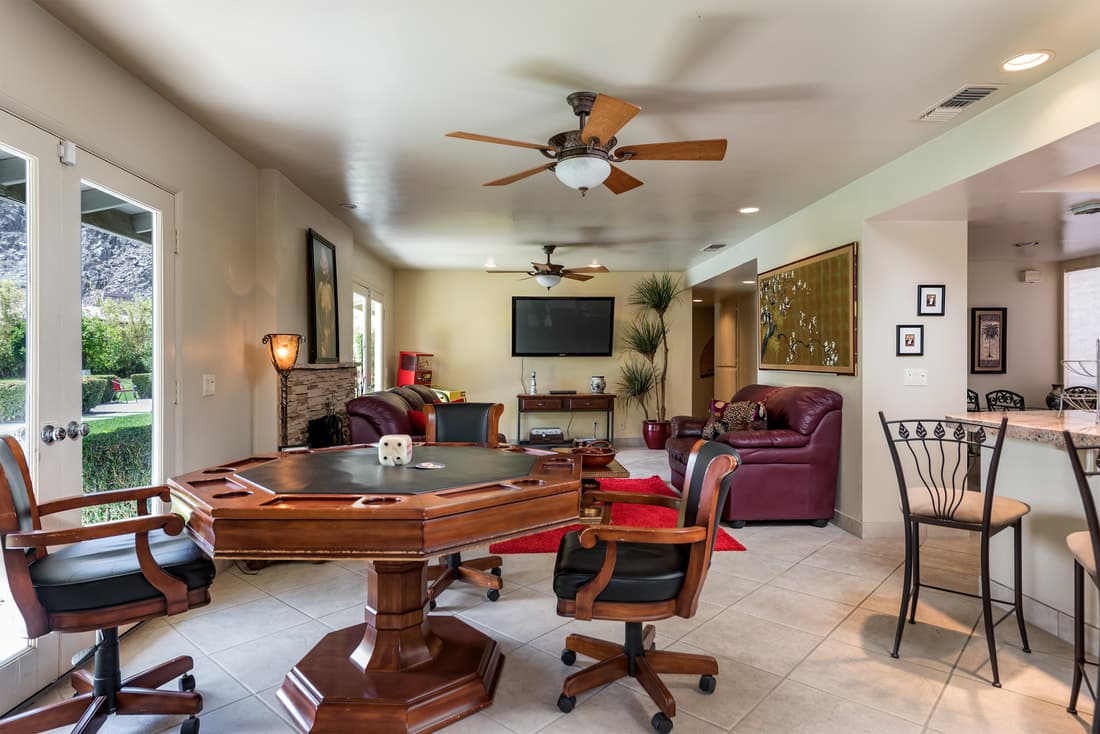
Poker table
Horseshoes
Croquet
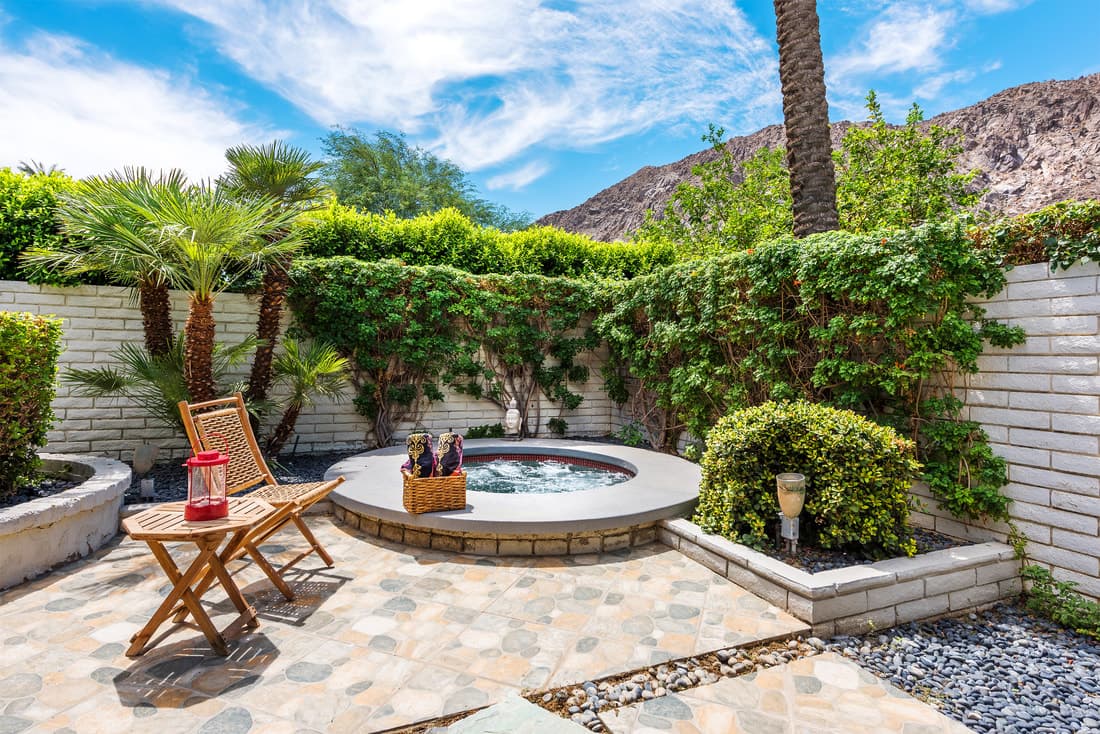
Citrus, bamboo, date palms and succulents
Enormous fenced back yard
Practical & tech
Movie room with a 3D TV
SONOS indoors and out
WiFi throughout
Private driveway parking
Floor plan
The plans below are drawn from a 2017 survey of the property. Use them to see how the three houses sit before you decide who sleeps where. The survey labels two spaces Future Bath and Future Gym, drawn as planned space: the Guest Lodge bathroom and the fitness facility. The owner lists both as additions. Both are built and in use today.
Dashed outlines match the 2017 survey. Spaces labelled Future (Future Bath, Future Gym) were planned space when the survey was made. The survey also draws the Spa House sauna-and-bath detail dashed without saying why; the sauna and bath themselves are labelled inside the solid main room.
Estate site plan
Drawn from a survey of the property made in 2017. Not a current as-built.
Main House
Drawn from a survey of the property made in 2017. Not a current as-built.
Guest Lodge
Drawn from a survey of the property made in 2017. Not a current as-built.
Spa House
Drawn from a survey of the property made in 2017. Not a current as-built.